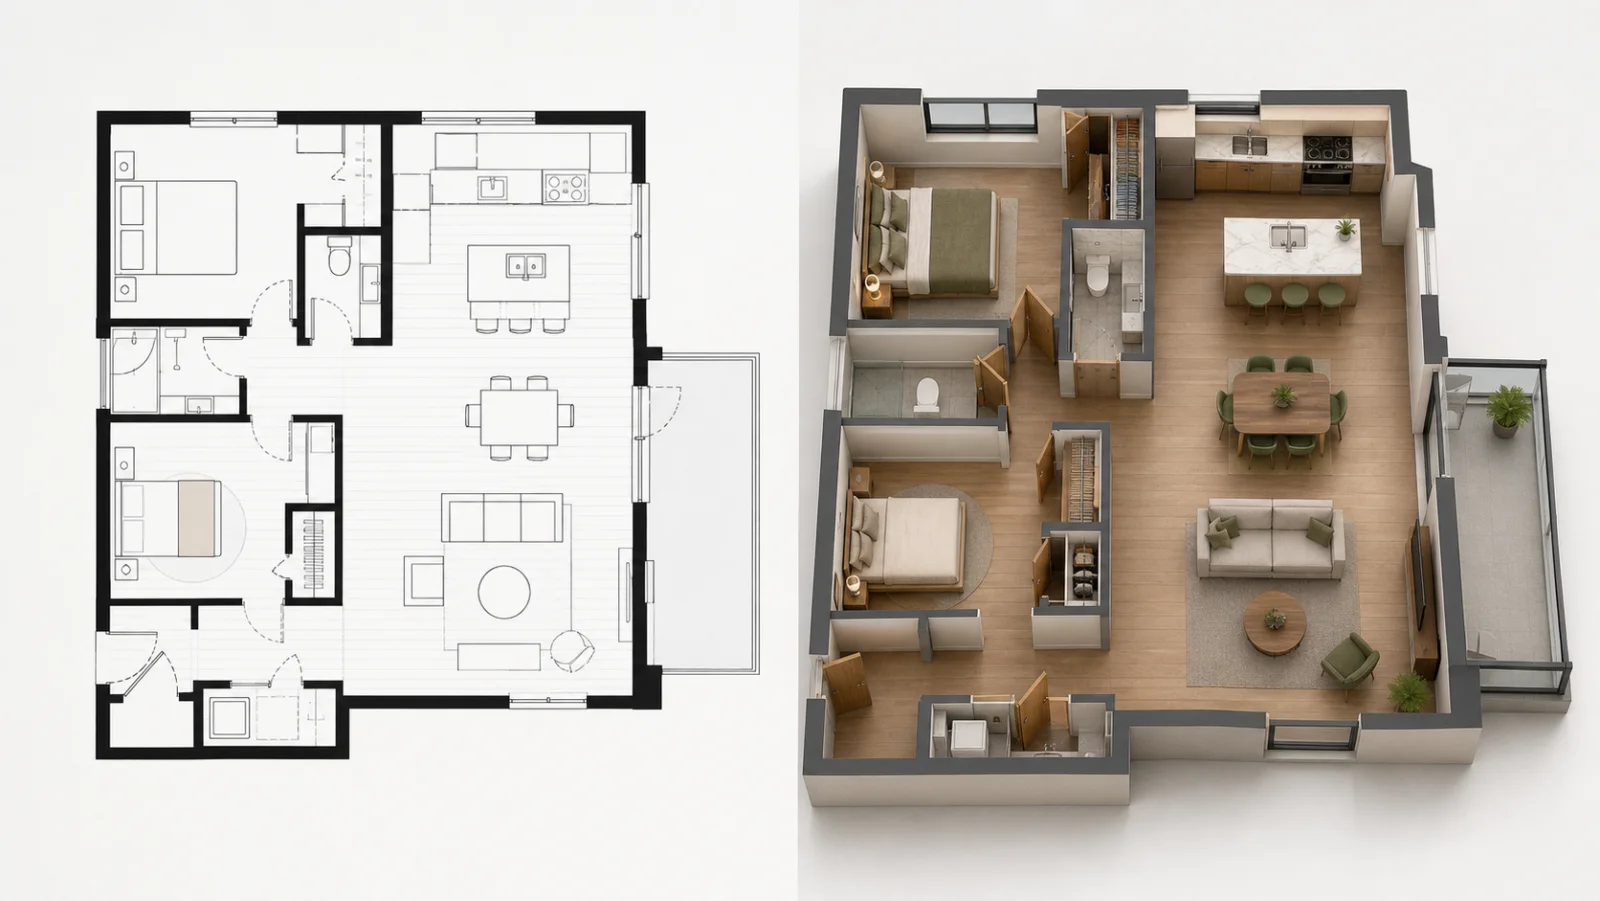
Furnished Plan
A clear top-down view with usable furniture scale.
Transform a readable floor plan into an inviting architectural visualization that helps clients understand flow and room relationships.


Use the examples as a starting point, then refine the result inside your EstateFrame workspace.
A clear top-down view with usable furniture scale.

Warm materials and contemporary visual simplicity.

Richer finishes for premium property presentations.

Light materials and accessible spatial clarity.
A focused workflow keeps the experience simple for agents, sellers, designers, and property teams.
Help clients move from abstract lines to a more intuitive sense of rooms and circulation.
Apply different furnishing and finish concepts while keeping the source plan central.
Add a visually engaging companion to plans, listings, proposals, and early design conversations.
Use a sharp, straight plan image with walls, openings, and room boundaries visible.
Select the visual style and add any useful room or finish instructions.
Generate a 3D marketing render and compare it with the source plan.
Small improvements to the source image and instructions can make the final result easier to trust and use.
Strong contrast and clearly drawn doors, windows, and walls make the spatial structure easier to interpret.

Crop title blocks and distracting annotations when they are not needed for the visual interpretation.
AI floor-plan outputs are marketing visualizations, not dimension-certified CAD or construction documents.
These answers describe the current EstateFrame workflow and its intended use.
Contact support →No. It is a marketing visualization and should not replace CAD, BIM, engineering, or construction documentation.
A clean JPG or PNG plan is the most portable. PDF preview support depends on the hosting image stack.
Yes. The same managed interior style library can guide furniture and material direction.
Readable labels can help the model, but generated text is not guaranteed and should be added separately when precision matters.
Open the EstateFrame workspace, use your free credits, and keep every result organized in one account.